2262 Bob White Drive
SEE ALL PHOTOS
2262 Bob White Drive
Sold

2262 Bob White Drive

2262 Bob White Drive, Sumter, SC 29154

$139,000
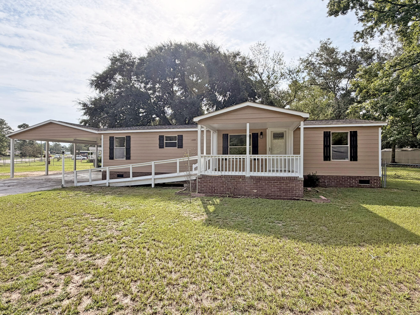
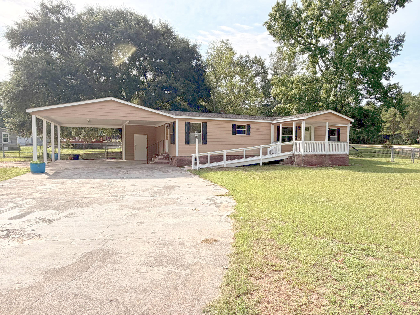
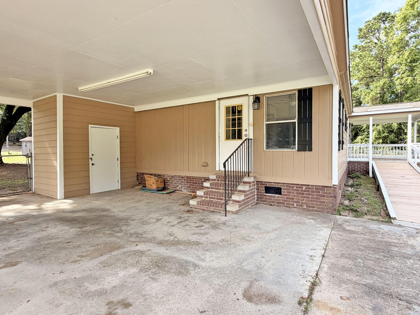
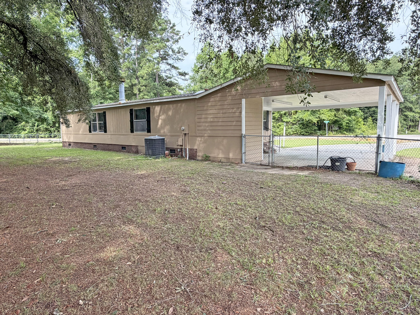
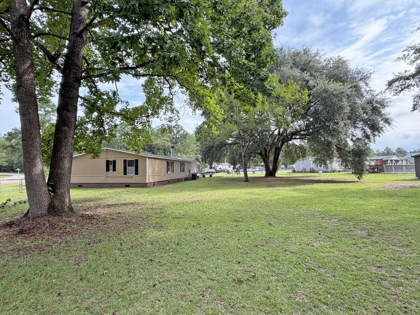
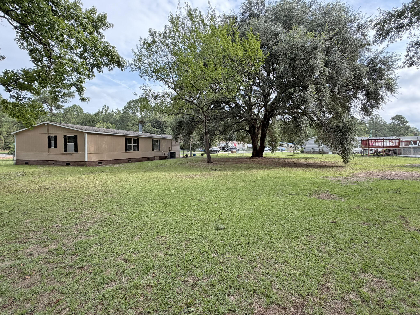
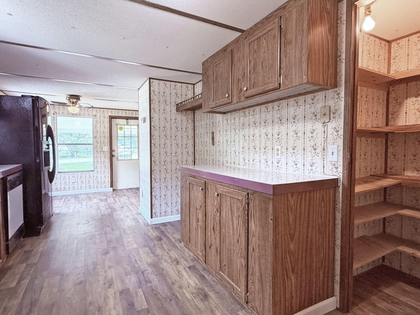
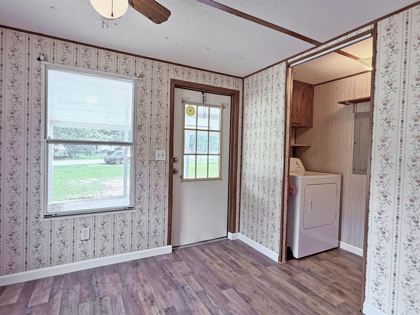
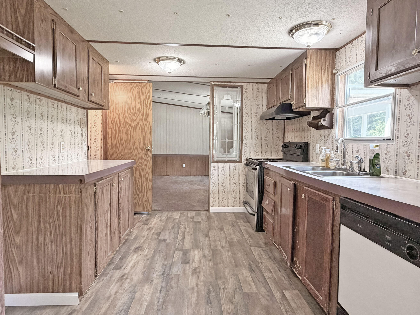
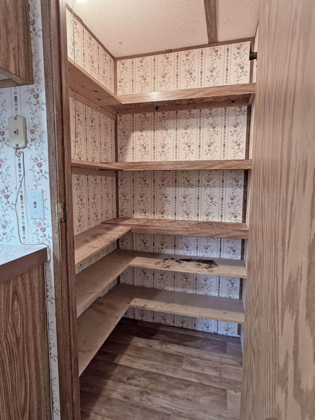
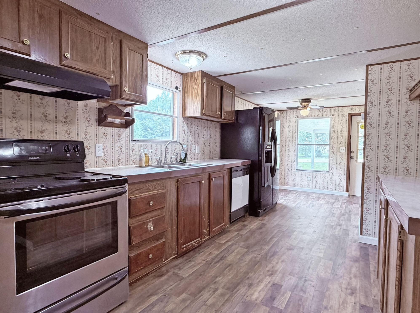
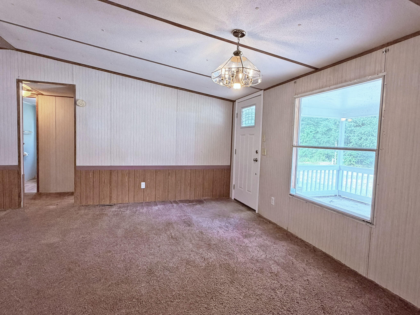
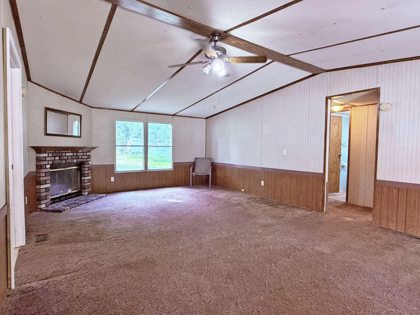
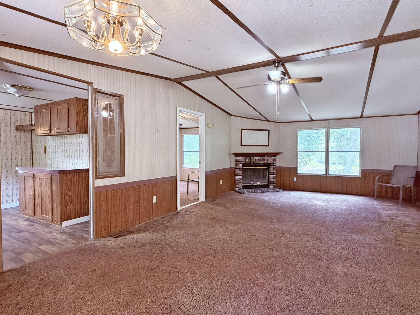
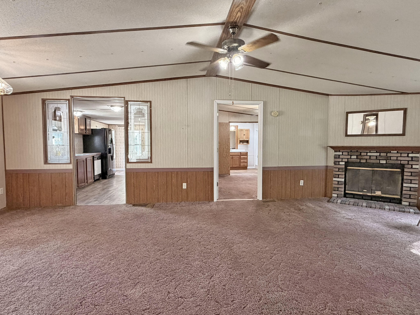
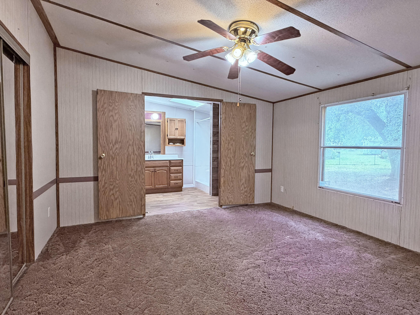
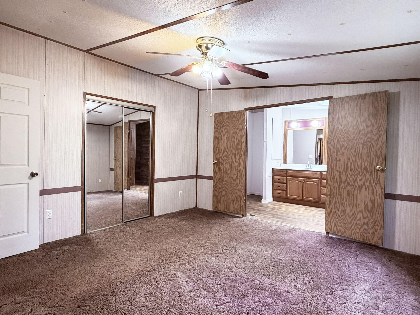
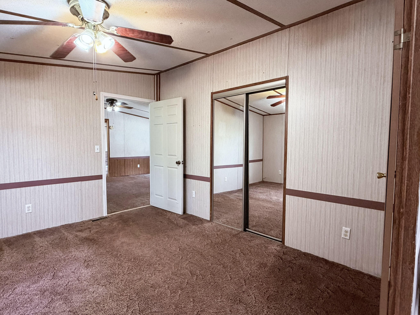
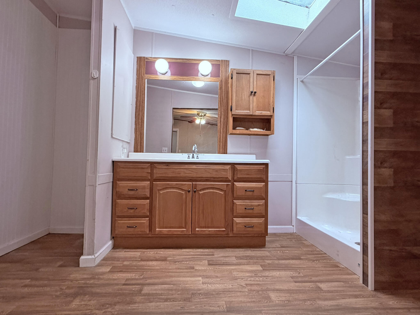
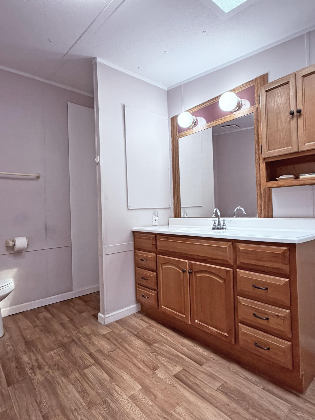
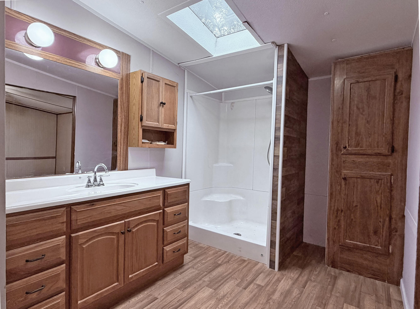
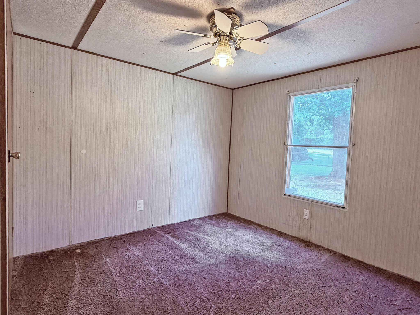
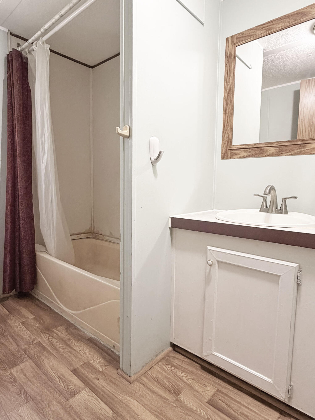
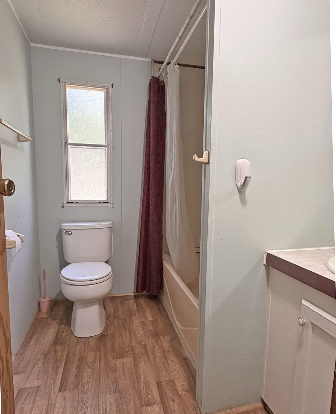
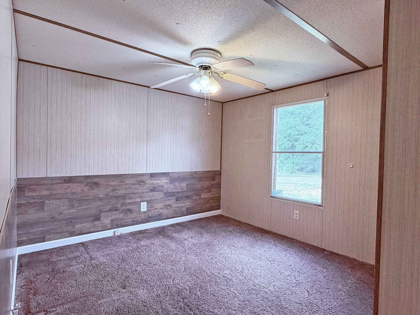
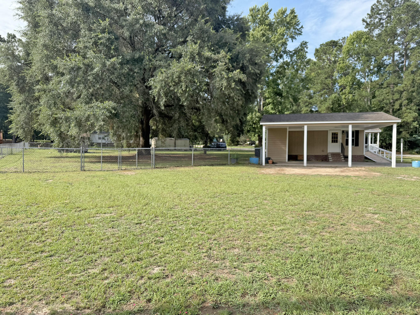
2262 Bob White dr. is a beautiful home located off Cains Mill Rd. in the well established subdivision of Quail Hollow. Manufactured in 1993, this home has 3 bedrooms, 2 bathrooms and a large open Great room in the center of the house. The front covered Deck makes for spacious outdoor lounging space. As you will see, this home has been VERY WELL maintained by the owners. The roof and AC are fairly new and the master bathroom was recently updated. This home sits on a corner lot at the end of Bob White Dr, it is fenced all the way around and has a beautiful canopy oak tree in the back yard. very affordable at only $139,000.

3
beds

2
baths

1,282 Sq.Ft. LIVING AREA

0.5 Acres lot

Milca Callejas

Milca Callejas

Features & Amenities

Interior

  • total bedrooms3
  • Total bathrooms2
  • full bathrooms2
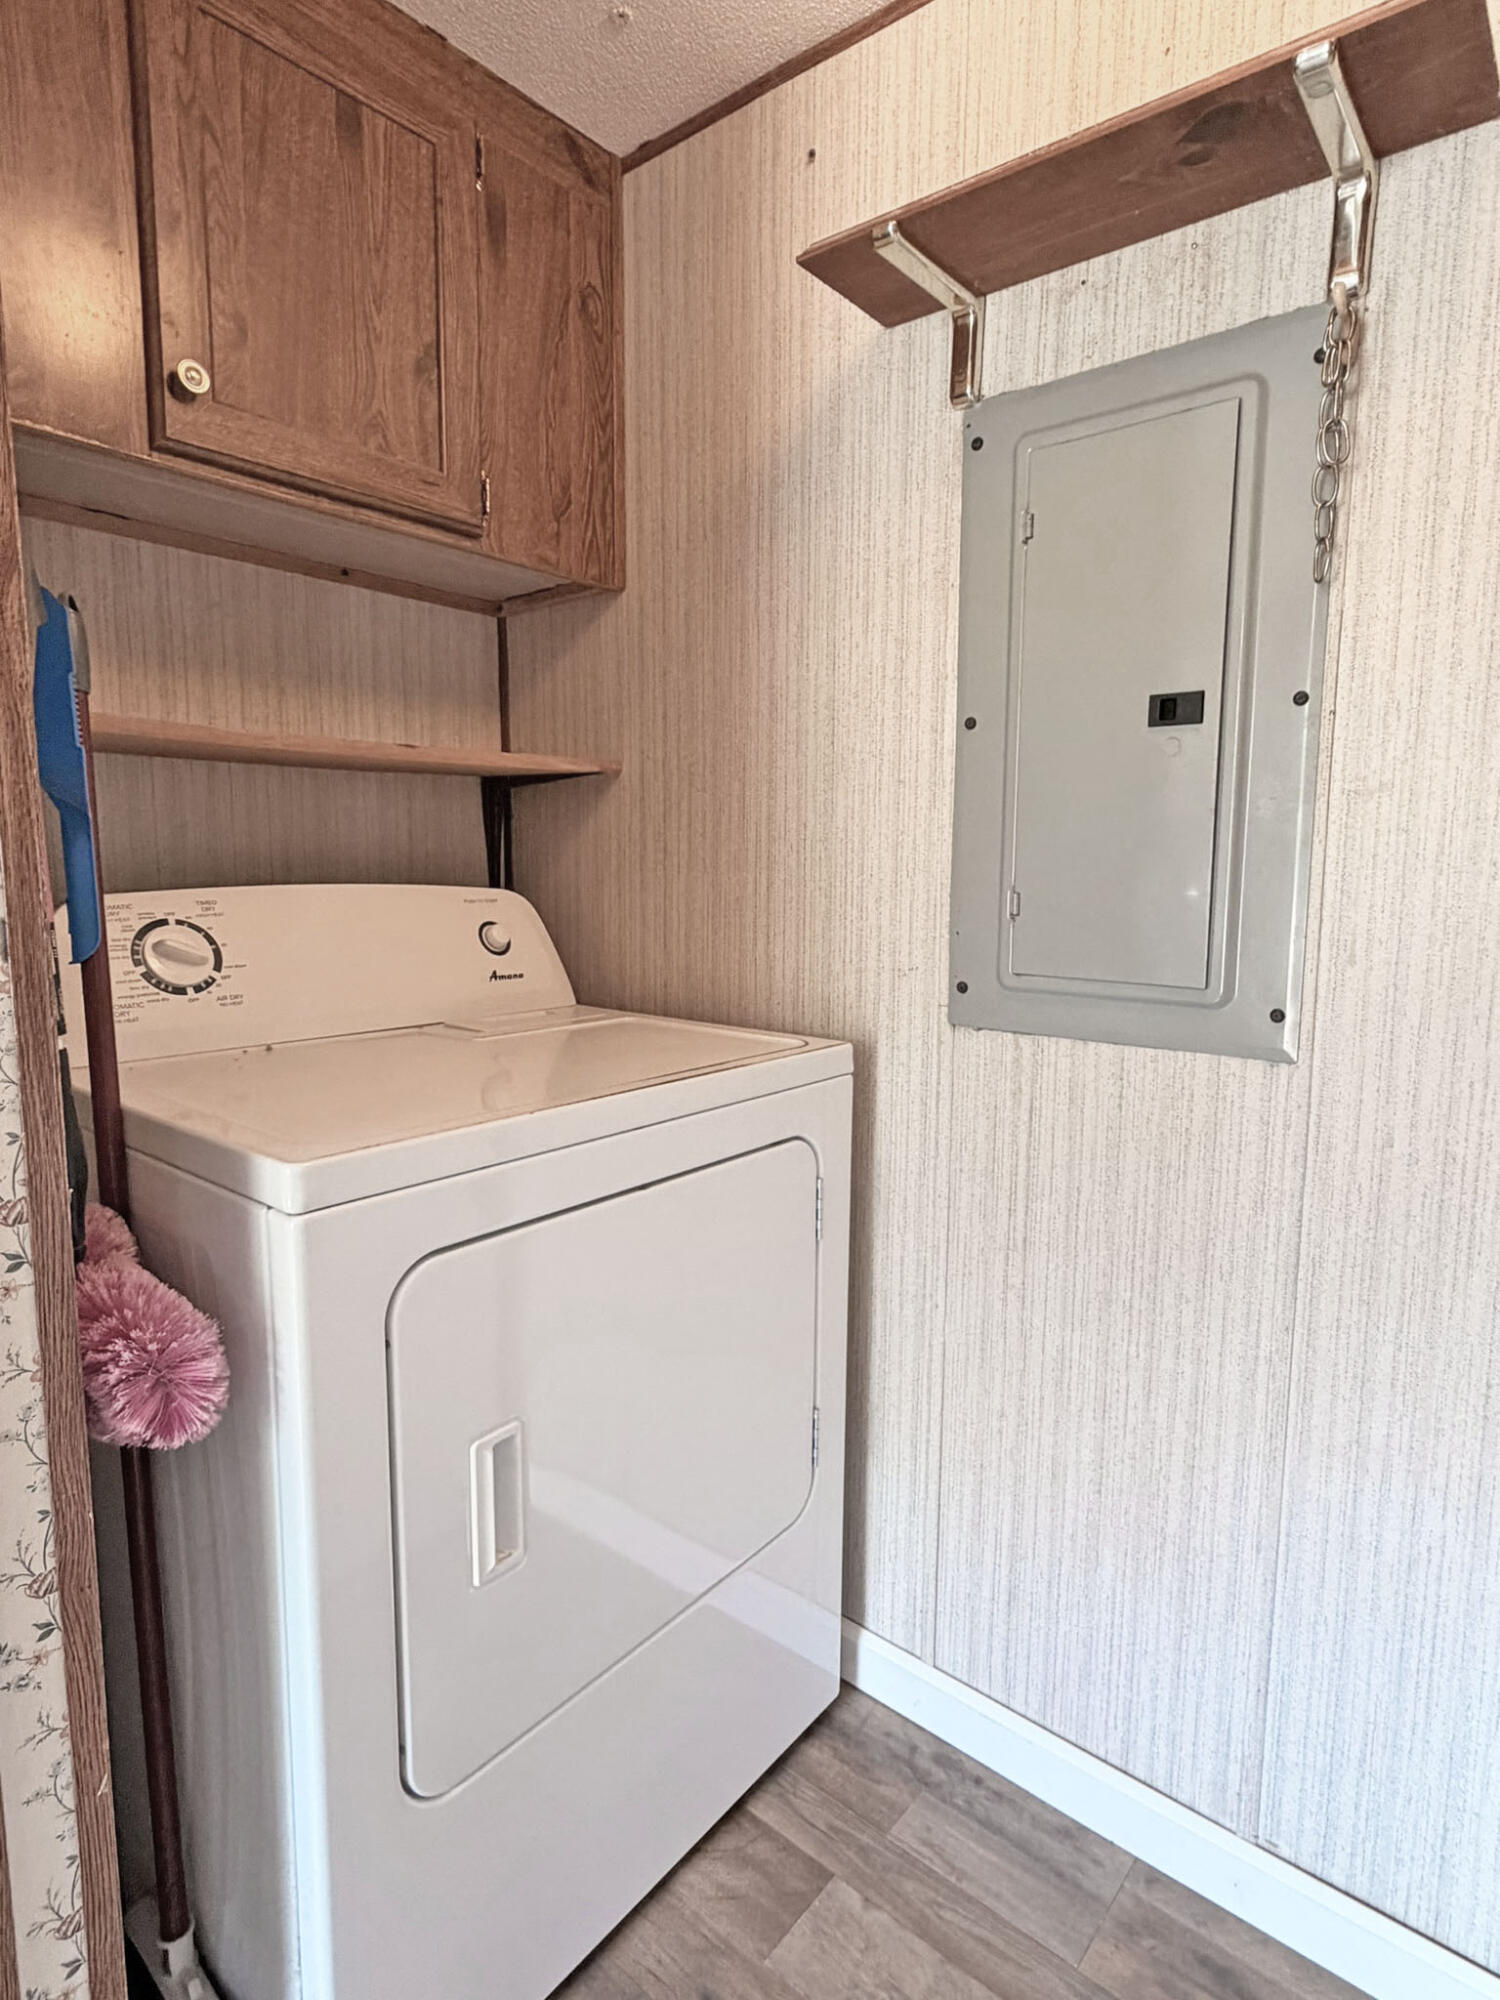
  • Laundry room Electric Dryer Hookup, Washer Hookup
  • Flooring Concrete
  • Fireplace Other
  • APPLIANCES Oven, Refrigerator
  • other interior Features Eat-in Kitchen

Area & Lot

  • Status Sold
  • Date Sold September 29, 2026
  • Living Area1,282 Sq.Ft.
  • Total Area1,282 Sq.Ft.
  • Lot Area0.5 Acres
  • MLS® ID203249
  • TypeResidential
  • YEAR BUILT1993
  • Architecture StylesOther
  • View DescriptionRural
  • Elementary SchoolPocalla Springs
  • Middle SchoolFurman Middle
  • High SchoolLakewood

Exterior

  • STORIES1
  • water SourcePublic
  • utilitiesElectricity Available
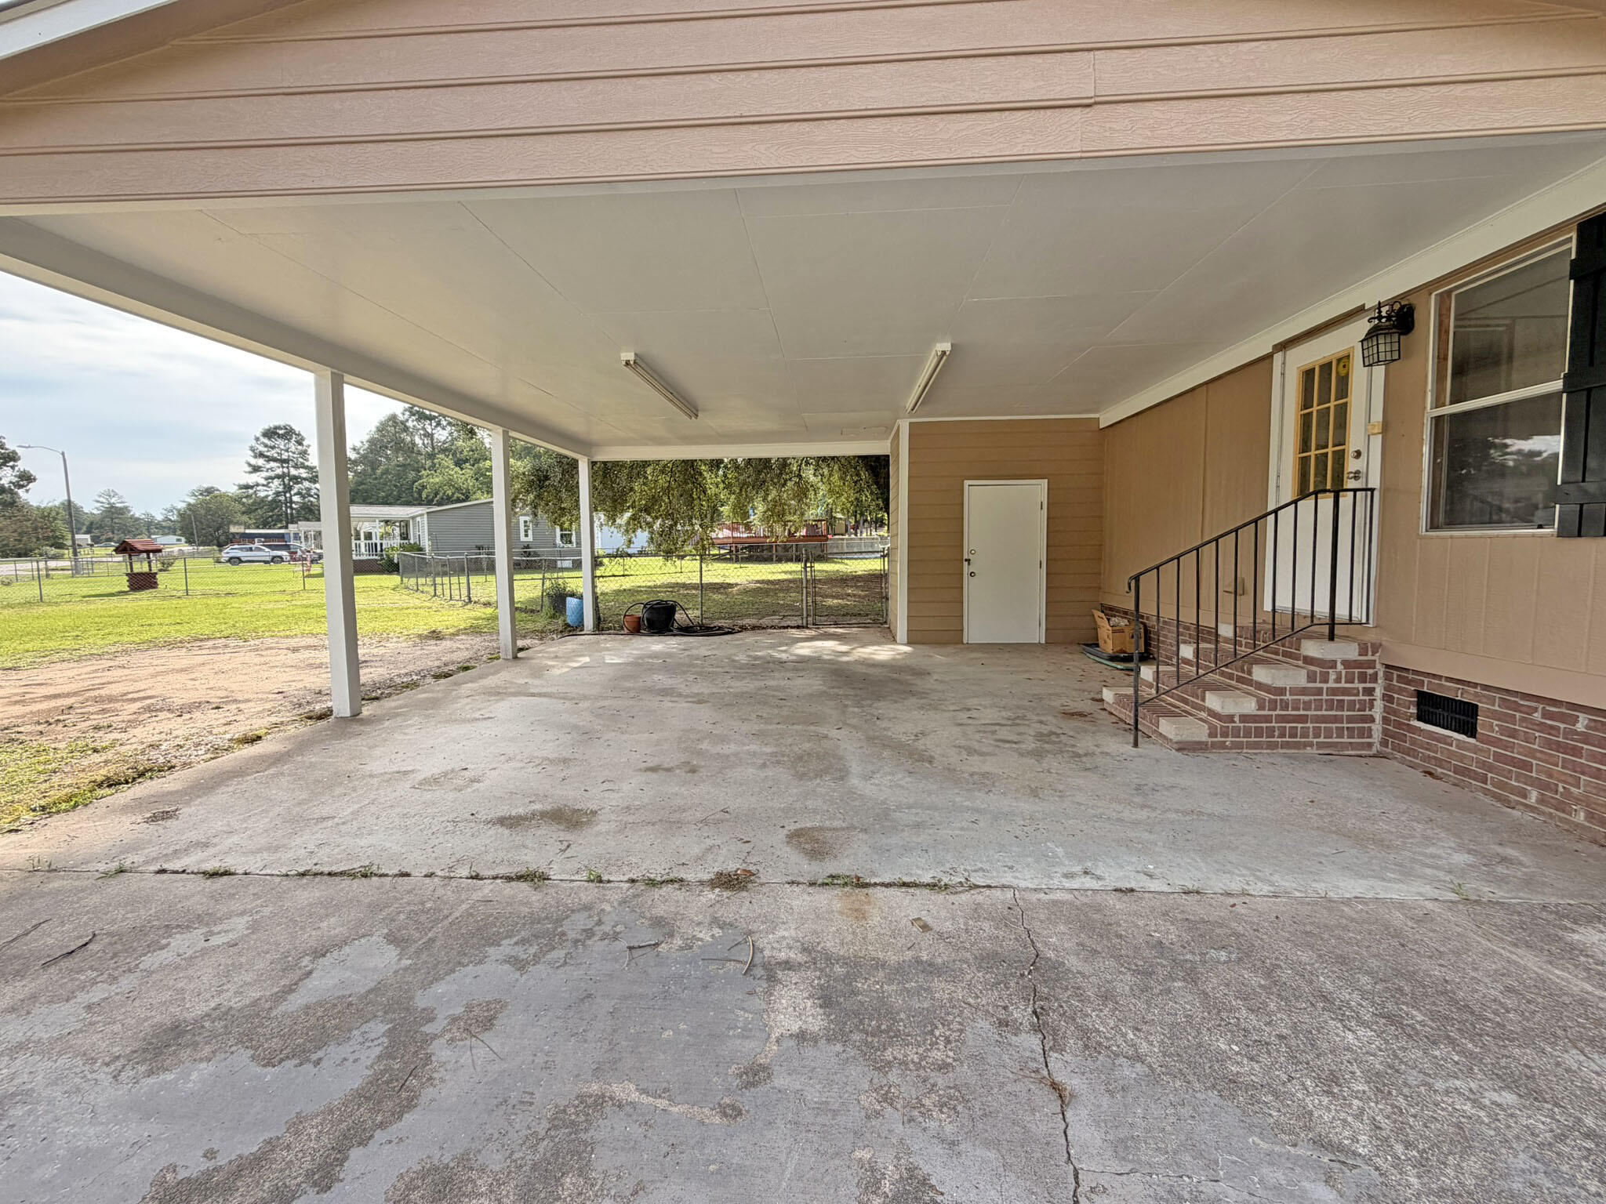
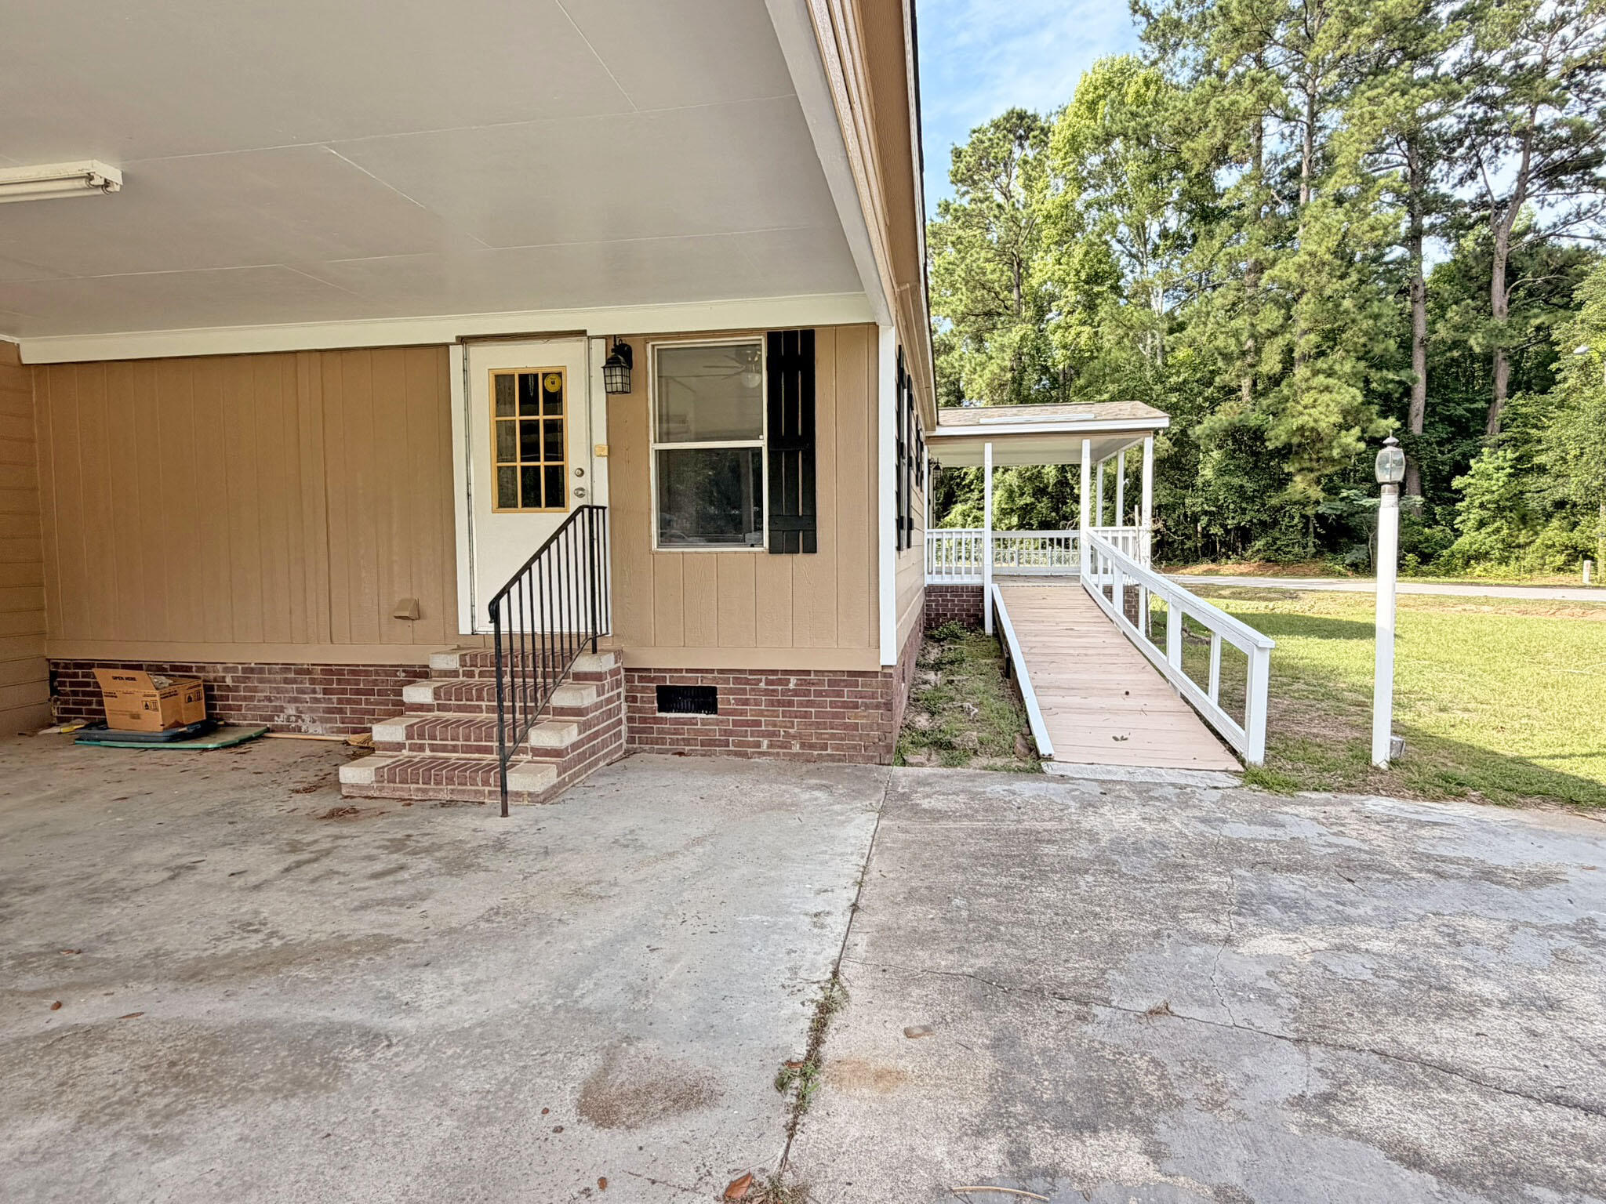
  • parkingAttached Carport
  • HEAT TYPEElectric, Heat Pump
  • AIR CONDITIONINGCeiling Fan(s), Central Air
  • sewerSeptic Tank
  • SubstructureCrawl Space
  • security FeaturesOther

Financial

  • Sales Price$139,000

Work With Us

Want an agent who'll really listen to what you want in a home? Need an agent who knows how to effectively market your home so it sells? Give us a call! We're eager to help and would love to talk to you.

Follow Me on Instagram